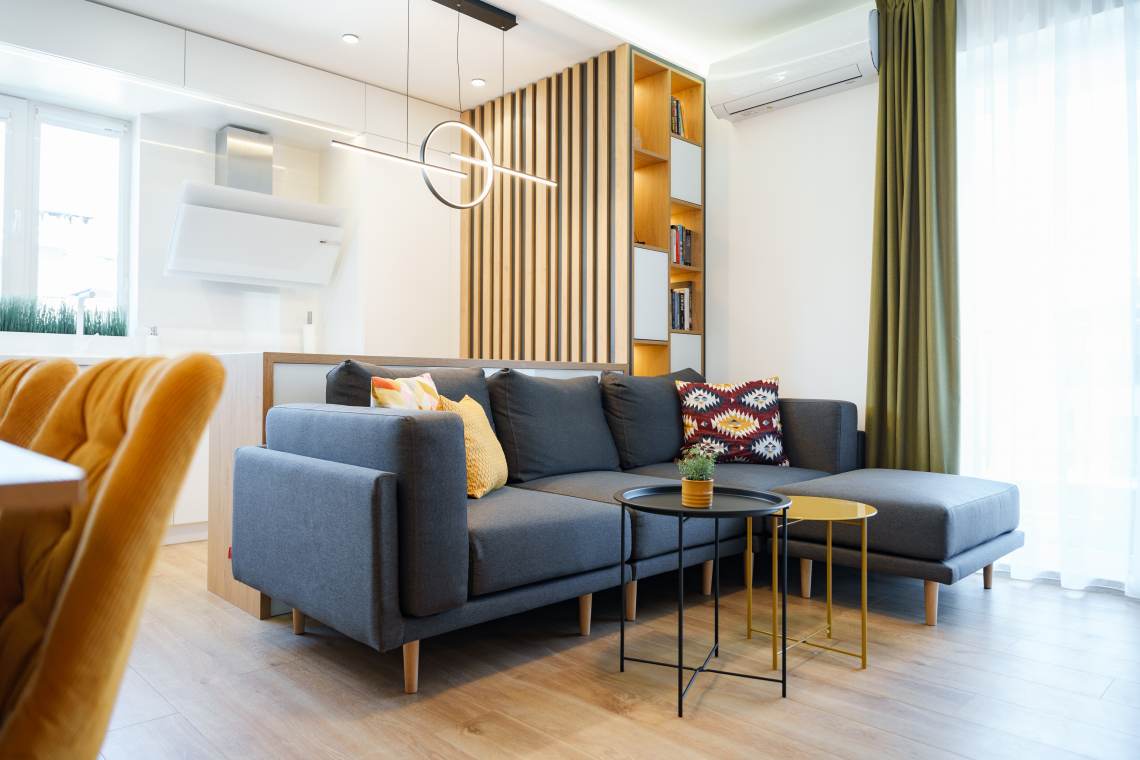
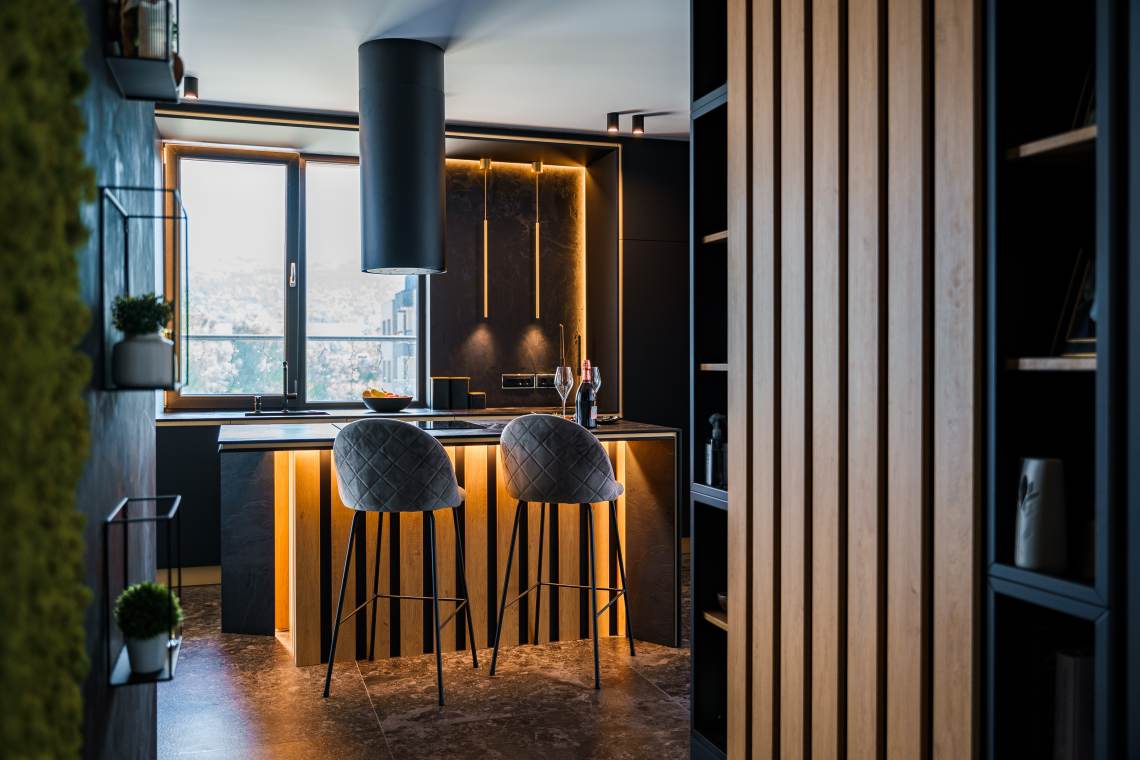
гр. София, ул. "Пчела" №7/ 7 Pchela str, Sofia
RECEIVE SOMETHING GLAMOROUS
RECEIVE SOMETHING GLAMOROUS
Renovating an Old Apartment: What to Check and Plan Before the Renovation
26/08/2026
Renovating an old apartment rarely means simply installing new flooring, fitting a new kitchen, and giving the walls a fresh coat of paint. Beneath the existing finishes, there may be outdated installations, signs of moisture, uneven floors, or alterations made over the years without a clear plan. That is why a successful renovation begins not with choosing tiles, but with a careful assessment of what already exists.
The earlier potential problems are identified, the easier they are to incorporate into the design and budget. This is especially important for homes that have not undergone a major renovation for decades.
Renovating an Old Apartment Starts with a Proper Assessment
Before deciding which walls to remove or where to position the new kitchen, you need to understand the actual condition of the property.
It is advisable to check:
-
walls, ceilings, and floors for cracks and visible deformation;
-
the presence of moisture, mould, or signs of previous leaks;
-
the condition of the electrical installation;
-
the water supply and drainage systems;
-
the heating and air-conditioning systems;
-
windows and external doors;
-
ventilation in the kitchen and bathrooms;
-
the condition and levels of the floors.
Not every crack indicates a structural problem, and not every old installation necessarily needs to be replaced. The assessment should be based on the specific property and the scope of the planned renovation.
Check the Structure Before Changing the Layout
Older apartments often have layouts that no longer suit modern lifestyles. A small separate kitchen, a narrow corridor, or too many connecting rooms naturally create a desire for change.
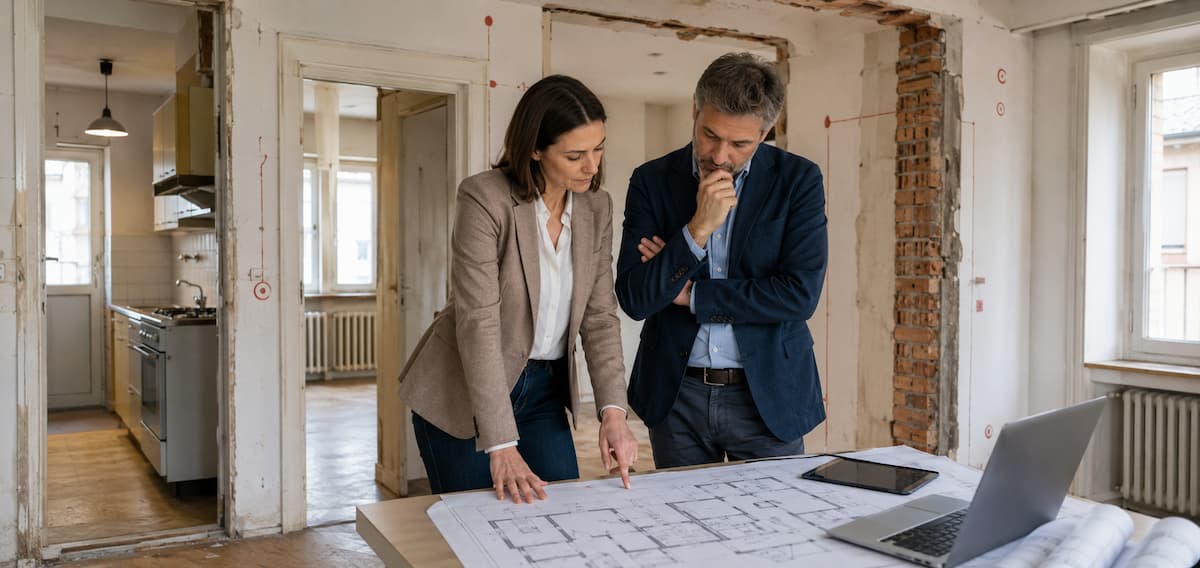
Before removing a wall, however, its function must be clearly understood. You cannot determine whether an element is structural simply by its thickness or appearance.
If the project involves major changes to the layout, new openings, or other interventions in the existing structure, the architect should assess the limitations and determine whether the involvement of a structural engineer is required.
This is where professional architectural design helps ensure that the idea for the new space is adapted to the actual building, rather than only to the desired layout.
Old Electrical Installations Require Special Attention
The way we use our homes today is very different from a few decades ago. Ovens, hobs, dishwashers, air conditioners, tumble dryers, televisions, computers, and dozens of chargers place significantly greater demands on the electrical system.
Before the renovation begins, the condition of the wiring and electrical panel should be assessed, along with whether the existing circuits are suitable for the expected future load.
At the design stage, you should already have an approximate idea of where the following will be located:
-
the kitchen and major appliances;
-
the television and workspace;
-
air-conditioning units;
-
lighting fixtures;
-
power sockets next to the beds;
-
internet equipment;
-
the washing machine and tumble dryer.
Adding power sockets after the walls have been painted and the furniture installed is exactly the kind of correction that can easily be avoided with proper planning.
The Plumbing System Should Be Planned Before the Kitchen and Bathroom
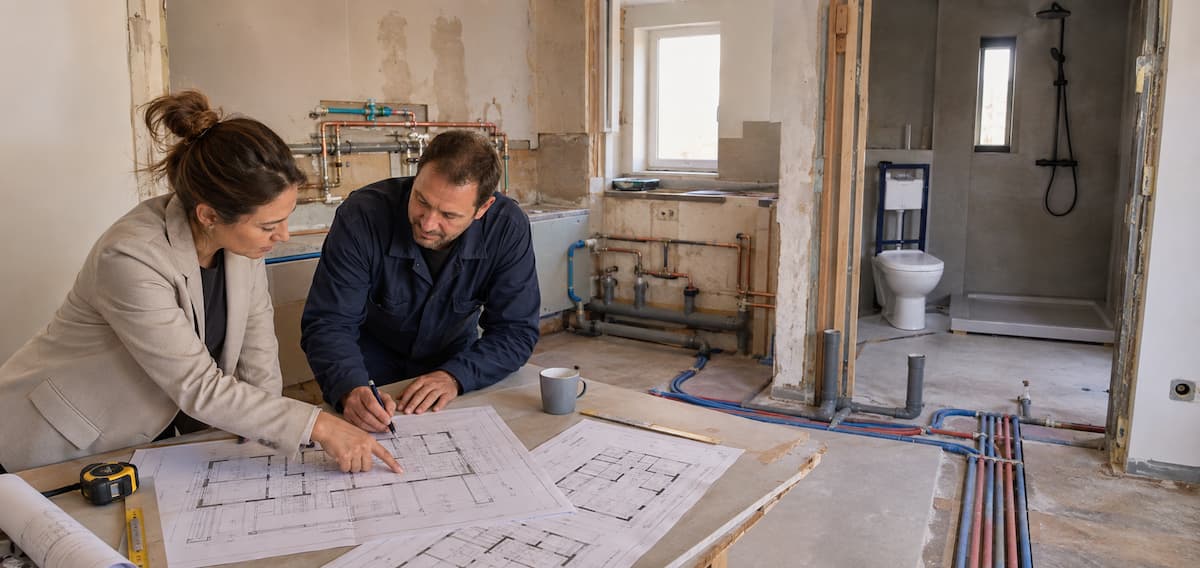
During a complete renovation, it is important to inspect the condition of the water supply and drainage pipes, especially if it is not known when they were last replaced.
Moving a sink, toilet, shower, or kitchen is not simply a matter of choosing a convenient position on the floor plan. Drainage requires a technically feasible route, while new water supply points must be coordinated with the existing installations.
For this reason, the layout should be planned first, followed by the installations, and only then the finishes and furniture.
Do Not Underestimate Moisture Problems
Mould in a corner should not simply be painted over. Swollen plaster, stains around pipes, unpleasant odours, or damaged flooring may be signs of a deeper problem.
The cause may be a leak, condensation, insufficient ventilation, or an issue originating from a neighbouring property.
Before covering the walls with furniture, cladding, or decorative panels, the source of the problem should be identified. Otherwise, the new interior will only hide it temporarily.
Interior Ideas Come After the Functional Layout
Collecting interior design ideas is useful, but reference images should serve as inspiration rather than as a ready-made formula.
Before choosing colours and materials, it is more important to decide:
-
how many people will use the home;
-
whether a separate workspace is needed;
-
how much storage space is required;
-
how you move between the different rooms;
-
whether a dedicated laundry area is needed;
-
where clothes will be dried;
-
which pieces of furniture should remain;
-
what the occupants' everyday habits are.
A beautiful room with nowhere to store the vacuum cleaner, luggage, or everyday belongings can very quickly start to look cluttered.
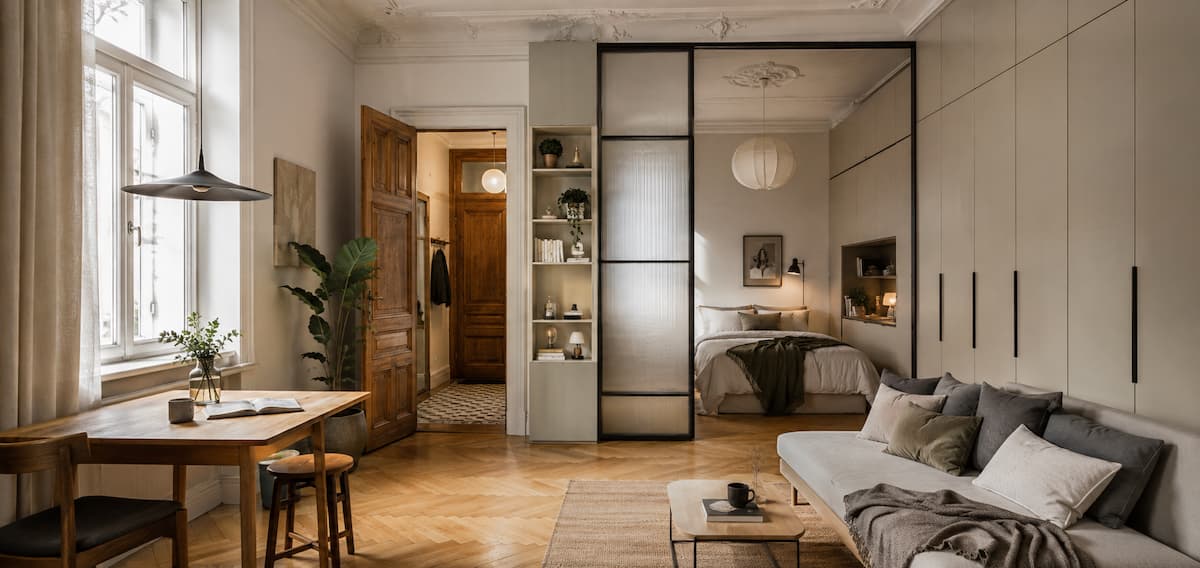
Interior Design Ideas Based on the Features of an Older Home
Good interior design ideas do not always erase the character of an old apartment. Existing high ceilings, natural parquet flooring, wooden doors, or interesting architectural details may be worth preserving.
In other cases, trying to retain everything old without a clear reason can increase the budget and limit functionality.
The approach should be selective. Preserve elements that have quality, character, or practical value. The rest can be replaced so that the new interior works as one cohesive whole.
Furnishing a Studio and a Small Old Apartment
When furnishing a studio or small apartment, every square metre matters. Changes to the layout should therefore be considered particularly carefully.
Built-in wardrobes, floor-to-ceiling storage, sliding doors, and multi-functional solutions can free up valuable space. However, not every piece of furniture needs to be transformable. Overly complicated mechanisms are not always convenient for everyday use.
What matters more is that the home has clearly defined zones and sufficient storage space.
Plan the Lighting Before the Renovation
Lighting is often left until the final stage, even though the electrical wiring needs to be installed much earlier.
Before construction work begins, you should already have a general idea of where the dining table, sofa, bed, kitchen worktop, and workspace will be positioned.
This makes it possible to plan general, task, and accent lighting instead of relying on a single central light fixture for every function.
Allow a Contingency in the Budget
An old property can reveal unexpected issues once demolition begins. There may be significant differences in floor levels beneath the existing finishes, while pipes or cables behind wall coverings may be in an unexpected condition.
For this reason, the entire budget should not be allocated down to the last cent before the work begins.
It is more sensible to establish priorities first. Installations, structural safety, moisture problems, and functional layout are more important than a specific light fixture or decorative wall finish.
A successful renovation of an old apartment begins long before the first day of demolition. First, the condition of the property must be understood. Then the layout and installations should be designed, and only after that should materials and furniture be selected.
This ensures that decisions are made in the correct order and significantly reduces the risk of having to remove a newly installed kitchen or flooring because of an overlooked installation.
RSG Architects can assist with analysing the existing space, developing a new layout, and preparing a complete architectural and interior design project before the renovation begins.
Frequently Asked Questions
1. Do the installations always need to be replaced when renovating an old apartment?
Not necessarily. Their condition should be assessed by an appropriate specialist. During a major renovation, however, it is advisable to inspect concealed installations before the walls and floors are covered with new finishes.
2. When should the kitchen design process begin?
Before the electrical and plumbing installations are carried out. The positions of appliances, the sink, power sockets, and lighting directly affect the required technical connection points.
3. Can the layout of every old apartment be changed?
Not every desired change is technically possible or sensible. The structure, installations, and specific characteristics of the building may impose limitations. For this reason, the proposed layout should be professionally assessed before demolition begins.
4. What should be selected first - the furniture or the flooring?
It is best to begin with an overall concept for the layout, materials, and furnishings. This allows the flooring, furniture, doors, and wall finishes to be coordinated rather than selected independently from one another.
5. Is an interior design project worthwhile for an old apartment?
Yes, especially when the renovation includes changes to the layout, new installations, and custom-made furniture. A design project allows the different decisions to be coordinated in advance and reduces the need for improvisation during construction.