гр. София, ул. "Пчела" №7/ 7 Pchela str, Sofia
RECEIVE SOMETHING GLAMOROUS
RECEIVE SOMETHING GLAMOROUS
Loft Apartment Design: How to Create Character Without Making the Home Look Cold
30/09/2026
Loft apartments are appealing due to their spaciousness, high ceilings, and sense of freedom. However, a good loft isn't created simply by adding a brick wall, black metal light fixtures, and concrete. If these elements are applied mechanically, the interior can easily end up looking more like a themed restaurant than a comfortable home.
Successful loft design begins with the architecture and the intended use of the space. Key factors include proportions, natural light, acoustics, heating, storage, and a clear distinction between different functional areas.
What exactly is a loft?
In the classic sense, a loft is a large, open space resulting from the conversion of former factories, warehouses, or other industrial buildings into residential living quarters. Consequently, this type of dwelling is typically characterized by high ceilings, large windows, exposed structural elements, and a minimal number of interior partitions.
Today, the term is used more broadly. A contemporary apartment can be designed in a "loft style," even if the building itself never served an industrial purpose.
This is where an important distinction arises: the authentic loft style leverages the existing features of the building.
In a new home, character must be established through proportions, materials, lighting, and details—without making the interior look artificially aged.
Elements of a Successful Loft Interior Design
Loft-style spaces are often identified by their materials, yet these are merely one component of the overall composition.
Suitable materials include:
-
concrete and mineral plasters;
-
natural or smoked wood;
-
metal;
-
brick;
-
stone;
-
glass;
-
exposed structural or utility elements (provided they are well-executed).
It is not necessary for all of these to be present simultaneously.
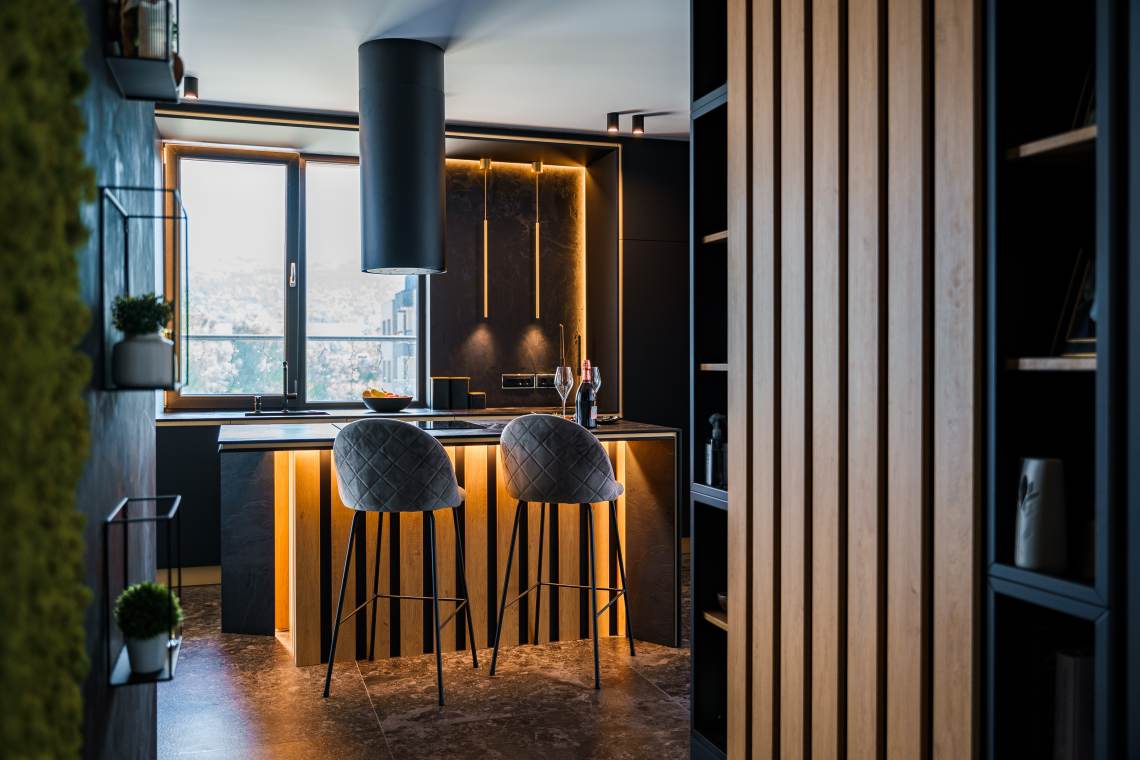
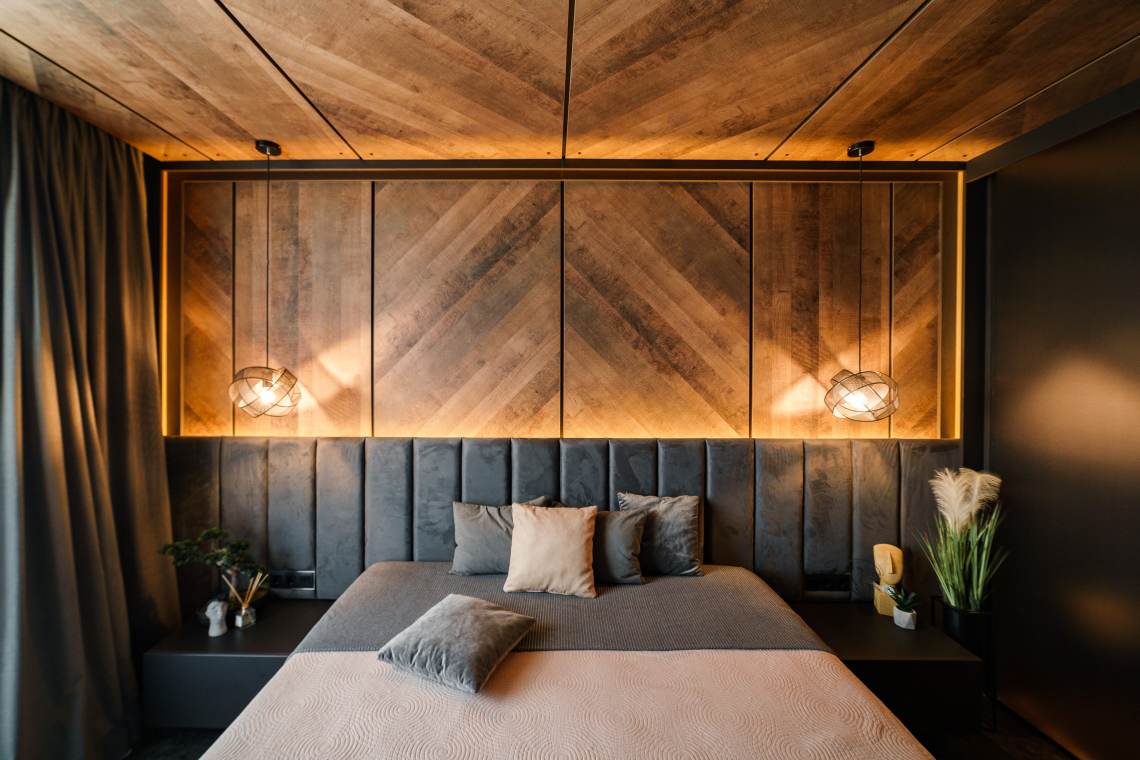
In a high-quality loft interior, materials follow a clear hierarchy. For instance, a concrete ceiling might serve as the primary architectural focal point, while wood introduces a sense of warmth. Black metal should remain a secondary element—appearing in light fixtures, furniture, or partitions.
When brick, concrete, metal, raw wood, and black profiles all compete for attention throughout a space, the interior can end up looking cluttered.
An open-plan space must be well-organized
The absence of many interior walls does not mean an absence of structure.
A loft apartment typically combines the living room, kitchen, and dining area into a single, unified space. Sometimes, a workspace or a library is also incorporated. Each function should be clearly identifiable, without necessarily being enclosed.
Zoning can be achieved through:
-
the placement of the sofa;
-
a kitchen island;
-
a large rug;
-
varied lighting schemes;
-
an open bookcase;
-
a glass partition with a metal frame;
-
changes in flooring or ceiling design;
-
custom-made furniture designed specifically for the space.
For more complex layouts, professional interior design is crucial, as electrical outlets, plumbing points, lighting, furniture, and circulation paths must all be coordinated well before construction begins.
How to make a loft-style home warmer and cozier
A common mistake is the desire to make everything look raw.
The real challenge lies not in incorporating enough industrial elements, but in balancing them so that the home remains a pleasant place for the whole family to live in every day.
Wood serves as a natural counterpoint to concrete and metal surfaces.
Textiles also play a significant role—curtains, rugs, upholstered furniture, and decorative cushions not only soften the visual aesthetic but can also improve the acoustic environment in a large, open-plan space.
Warm lighting helps, too. Instead of uniform, bright lighting throughout, combine general, task, and accent lighting.
In this way, a loft home can retain its industrial character without feeling like a sterile, uninhabited studio.
Lighting as Part of the Architecture
High ceilings allow for design solutions that might not work well in a standard apartment.
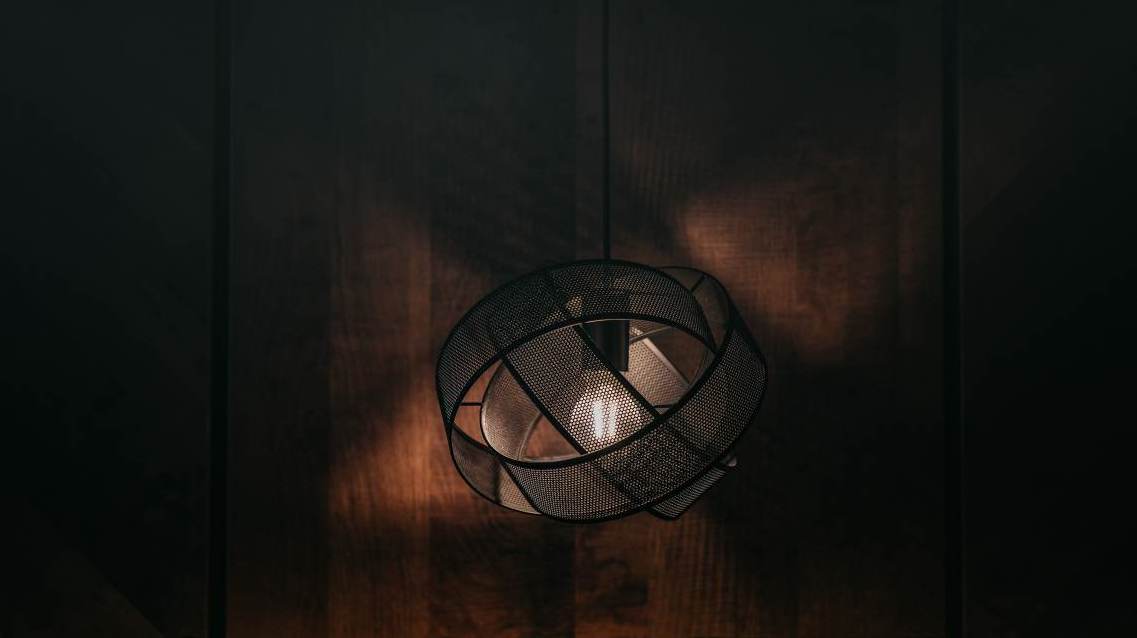
Large pendant lights can emphasize the height of the space. Linear fixtures are well-suited for kitchen or workspace areas, while wall-mounted lights can highlight brickwork, concrete surfaces, or works of art.
In loft kitchens, task lighting should not be sacrificed for the sake of decorative effect. The countertop, sink, and cooking area require sufficient functional lighting.
It is advisable to have separate controls for different lighting groups. This ensures that, in the evening, the entire expansive space is not illuminated with the same uniform intensity.
Furniture should not get lost in the space
High ceilings and a large floor area can visually "shrink" standard-sized furniture.
A small sofa, a coffee table, and a few scattered cabinets often look as though they were placed in a spacious loft by accident. Furniture with clear proportions and a strong enough visual presence is a better choice.
This does not mean that everything has to be massive.
A large sofa can be balanced by a lighter-looking table.
A tall bookcase can utilize vertical space, while low-profile furniture helps maintain a sense of openness.
When planning the interior design of an apartment, furniture dimensions should be determined based on the actual proportions of the room, rather than relying solely on a catalog or a photograph.
Don’t Forget Acoustics and Personal Space
A beautiful photograph of a vast space rarely captures what it is truly like to be there.
Hard flooring, concrete, glass, and high ceilings can create an unpleasant echo. Rugs, curtains, upholstered furniture, fabric panels, and other sound-absorbing surfaces help mitigate this effect.
An open-plan layout also raises another issue: personal space.
The bedroom does not always have to be completely exposed to the living area. A glass partition, sliding panels, a curtain, or a partial wall can preserve a sense of spaciousness while providing the necessary privacy.
The same applies to a home office or loft-style workspace within the residence. The workspace should be integrated into the overall interior, while still providing a sufficiently quiet environment for concentration and online meetings.
When the Loft Style Is Not Suitable
Not every home should be transformed into a "loft."
In spaces with standard ceiling heights, small windows, and a highly compartmentalized layout, a literal copy of the industrial aesthetic can make the rooms appear darker and visually smaller.
In such cases, it is better to incorporate specific features—for example, a metal-and-glass partition, concrete textures, accent lighting, or a combination of wood and black metal.
A successful loft design is not about following a checklist of mandatory decorative elements. It is more important to evaluate which features actually work within the specific architecture of your space.
The Most Common Mistake: Turning the Loft Style into Mere Decor
Artificially aged brick covering every wall, exposed pipes serving no functional purpose, an abundance of retro-style lamps, and an excess of black metal can quickly turn an interior into a mere caricature or "stylization."
A more convincing approach is one of restraint.
If the building features beautiful structural elements, showcase them. If it isn’t there, there is no need to imitate it. Use characteristic materials where they make sense, and leave sufficiently large surfaces between them.
This ensures the loft appears as a cohesive architectural solution rather than just a collection of decorative effects.
A loft must first and foremost be a good home
The most successful loft isn’t the one with the most concrete, brick, and metal. It is the one where the space functions comfortably for the people living in it.
Functional layout, natural light, proper proportions, acoustics, and storage space form the foundation. Industrial materials and signature details come second.
If you are planning a complete loft-style home, RSG Architects can develop a concept that balances the architectural character of the space with the practical requirements for daily comfort, lighting, furnishings, and construction.
Frequently Asked Questions
1. What is the difference between a loft and a standard apartment?
A classic loft typically features a large, open volume, high ceilings, and minimal internal partitions. A standard apartment, by contrast, is designed from the outset with distinct, separate rooms.
Today, however, many new homes incorporate features of this style, even though they are not converted industrial buildings.
2. Is a brick wall a must for this design?
No, while brick is a characteristic material, it is not mandatory. Concrete, wood, metal, stone, and simple painted surfaces can create a convincing loft interior even without decorative brick cladding.
3. Can a small apartment be furnished in a loft style?
Yes, but industrial elements should be used very sparingly. Dark colors and rough materials applied to too many surfaces can make a space feel visually smaller. It is better to choose a few distinct, recognizable accents.
4. What colors are suitable for a loft apartment?
Neutral grays, warm beiges, browns, black, and natural wood tones work well as a base. This doesn't rule out the use of bolder colors for a sofa, a piece of art, or a specific item of furniture. The key is to keep the color palette controlled.
5. How can a loft interior be made cozier?
Incorporate wood, textiles, plants, and various sources of warm lighting. Rugs, curtains, and upholstered furniture help soften the visual harshness while also improving the acoustics.
Coziness should be planned as part of the project, rather than added only after its completion.
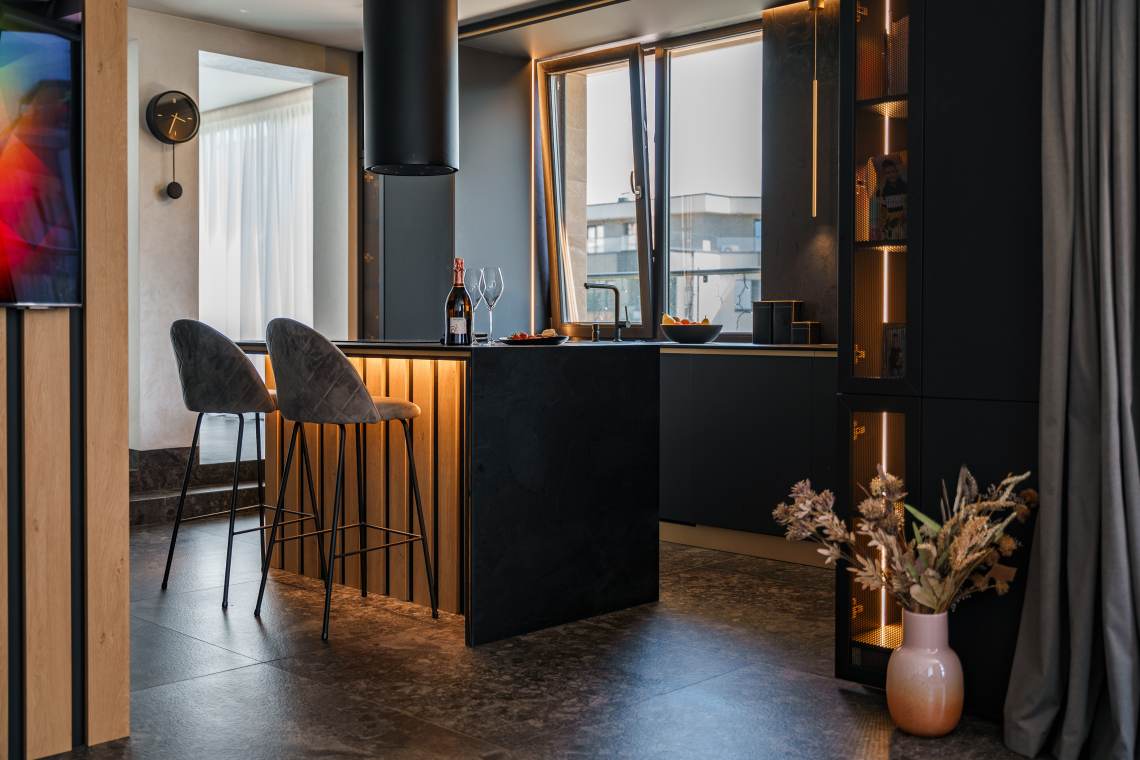
View the full project here: https://rsgarch.com/projects/modera-residence